AMR I & Hopkins Dining
Project Description
As part of President Daniels’ Ten-Four-One strategic framework, JHU is investing in initiatives that strengthen campus life, foster community, and enhance the residential experience. The AMR I & Dining Replacement Project represents the first new housing and dining construction on the Homewood campus in more than 40 years.
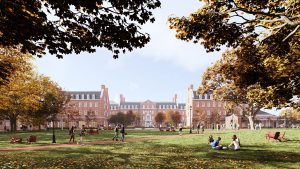
Located along the Charles Street corridor, the project will transform this key campus gateway by replacing the existing Alumni Memorial Residence I with a modern residential hall and a new dining facility designed to serve the entire university community. By doubling the capacity of the current first-year residence hall, the project advances John Hopkins’ goal of increasing undergraduate housing while enhancing student engagement, belonging, and success.
The new residential facility will provide approximately 120,000 square feet of living space for about 400 first-year students, while the 41,000 square foot dining facility will feature 500 seats and multiple dining concepts. Designed to complement the existing architectural concept, the buildings will prioritize sustainability and wellness, following the university’s Sustainability Plan and High-Performance Healthy Buildings guidelines, aiming to achieve LEED Gold certification.
Project Schedule
| Design Begins | February 2025 |
| Construction Begins | May 2026 |
| Residential Hall Completion | Summer 2028 |
| Dining Completion | Winter 2028 |
Project Highlights

Project Highlights
First New Housing and Dining Project in 40 years: A major investment advancing campus life and community.
400-Bed Residence Hall and 500-Seat Dining Facility: Expanded housing and dining designed to serve students and the broader JHU community.
Enhanced Student Experience: Modern spaces that support connection, engagement, and student success.
Sustainable & Healthy Building Design: Energy-efficient design aligned with university standards, targeting LEED Gold.
Seven Distinct Dining Platforms: Flexible options including late-night, kosher, and allergen-free offerings.
Sustainability Highlights

Sustainability Highlights
Reduced Carbon Impact: Through full-building electrification, efficient hot water heating infrastructure, and lower-carbon building materials.
Increased Energy Efficiency: Through passive design strategies such as increased insulation, airtightness, window-to-wall ratios, and high-efficiency mechanical, electrical, and plumbing systems.
Water Efficiency: Through both low-flow fixtures and rainwater harvesting for reuse onsite.
Outdoor Environment: Provides an enhanced tree canopy, bird-friendly lighting, and bicycle infrastructure.
Health and Well-being: Are supported through excellent indoor air quality, access to daylight and outdoor views, and inclusive spaces.
Waste Reduction: Through comprehensive recycling and composting infrastructure.
Project Logistics
-
Alerts
- Out of an abundance of caution, the pedestrian walkway on campus between AMR I and AMR II will be closed during the week of July 13.
- Exterior demolition will begin the week of July 13
-
Contractor Parking
- Contractor teams that arrive in group vehicles will park on-site within the limit of disturbance area.
- Workers who drive individually will pay for their own parking in city garages or street-metered spaces, or park at the Eastern campus and use the shuttle.
-
JHU Wayfinding App
- The interactive wayfinding app can help pedestrians navigate around the construction site and any other Homewood campus destination. Learn more.
-
Project Questions
- For questions or concerns regarding the project, please email [email protected].